
The short answer
Plan the outdoor space before the floor plan. Walk the homesite in the morning and late afternoon, note sun, shade, slope and view, then place the porch, patio and golf cart parking. At Tennessee National on Watts Bar Lake in Loudon, Tennessee, homes go through design review, so ask for the current design guidelines, setbacks and easements before you draw anything.
Key facts
- Tennessee National has four seasons and mild winters.
- Tennessee National is a golf cart community, so plan where a cart parks and charges.
- Homes at Tennessee National go through design review.
- Watts Bar Lake changes about 5 to 6 feet between summer pool and the winter minimum.
- There is no deadline to build after you buy a homesite at Tennessee National.
Most buyers design the house first and the yard second. At a lake and golf community, that order can cost you the best part of the property.
You will spend a lot of your time outside at Tennessee National, the gated community on Watts Bar Lake in Loudon, Tennessee. This guide shows how to plan the outdoor side of a homesite early, so the house works with the land instead of fighting it.
Why plan the outdoor space before the house?
Because the land decides where the good spots are. The house can open onto them or sit on top of them.
Walk the homesite at different times of day. Watch where the sun lands in the morning and where it sets. Note where you would want shade on a July afternoon. Note where the view opens up and where a neighbor's house may one day sit. Then place the house.
Homesites differ. Tennessee National has wooded homesites in The Timbers, lake homesites and waterfront homesites. A wooded site gives you shade and privacy. An open site gives you sky and a longer view. Neither is better. They lead to different porches.
What should you ask before you design a porch or patio?
Ask what the rules allow on your homesite. Homes at Tennessee National go through design review, so find out how porches, decks, fences and outbuildings are handled before you pay a designer.
Get answers to these:
- What do the current design guidelines say about porches, decks, fences, outbuildings and materials?
- What are the setbacks and easements on this homesite?
- Where can a fire pit or a detached structure go?
- Are there rules about removing trees or what you can plant?
- Who reviews the plans, and what do they need to see?
We do not list the rules here because the current design guidelines and HOA documents are the source. Ask the land consultant for them and keep the answers in writing. For the lines on the drawing, see how to read a lot survey.
Which outdoor spaces get used the most?
The ones that match how you already live. Pick three and do them well.
| Space | Why it earns its place | Ask first |
|---|---|---|
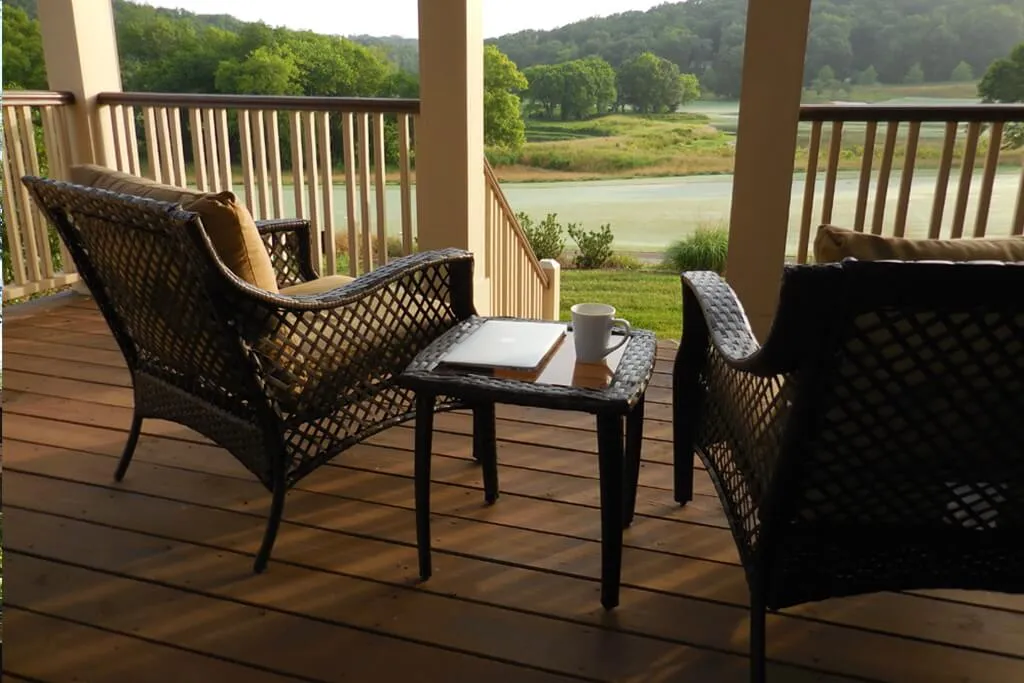
| Covered porch | Shade in summer, cover in the rain, a seat on a cool fall evening | Roof and material rules in the design guidelines |
| Patio or deck on the view side | The coffee spot and the sunset spot | Setbacks and slope |
| Fire pit | Stretches spring and fall evenings | Any rules on open flames |
| Golf cart parking | Tennessee National is a golf cart community | Garage size, charging, the path to the street |
| Room for a crowd | Friends and family will visit | Seating, lighting, guest parking |
The cart deserves real thought. Decide where it parks, where it charges and how it gets to the street. Golf cart living at Tennessee National covers how residents use them.
What changes if the homesite is on the water?
Two things change: the shoreline has its own rules, and the water moves.
Watts Bar Lake is a TVA reservoir. TVA requires a permit before shoreline construction such as a dock or bank stabilization. Whether that is possible at a given homesite is a question for TVA and the land consultant. Do not design a waterside space around a dock until you have that answer in writing.
The lake level also changes through the year. Summer pool runs about 740 to 741 feet and the winter minimum is 735 feet, a change of about 5 to 6 feet. Plan the lakeside space so it looks right in January as well as July.
A boat does not need a private dock. The marina has 140+ boat slips, and the marina can tell you what is available. See marina and lake life.
How much upkeep are you signing up for?
As much as you build. A big lawn means more mowing. A big deck means more staining. Weigh the work against the time you want on the water or the course.
Ask what the HOA documents require you to maintain and what, if anything, is handled for you. Then ask a local landscape professional what grows well in East Tennessee soil and light. Plants that suit the area usually need less care.
Can you build the outdoor space in phases?
Often, yes, and many owners do. Build the house and the main outdoor space first, then add the rest over time.
Two cautions. Draw the whole plan up front, even the parts you will build later, so drainage, wiring and gas lines go in once. And ask whether later additions need their own design review.
There is no deadline to build after you buy a homesite at Tennessee National. You can own the land for a season or two, watch the light and the weather, and plan from what you saw instead of what you guessed.
What drives the cost?
Mostly slope, size and materials. A level patio on a sloped homesite may need a retaining wall. Covered space costs more than open space. An outdoor kitchen needs utilities run to it.
Buyers often budget the house and forget the yard. Put the outdoor work in the building budget from the start, and ask your builder and a landscape professional for real quotes. Homesite pricing is in the info pack.
A simple planning checklist
- Walk the homesite in the morning and in the late afternoon.
- Get the design guidelines, setbacks and easements in writing.
- Pick your top three outdoor spaces.
- Decide what you will build now and what can wait.
- Add the outdoor work to the building budget.
The honest trade-off
The best outdoor space and the best view are not always on the same side of the house. The view may face the afternoon sun. The flat spot may face the street. Design review may say no to something you had your heart set on.
That is normal. It is also why you walk the land first. An afternoon on the homesite will tell you more than a month with a floor plan.
Frequently asked questions
Do porches and decks need approval at Tennessee National?
Homes at Tennessee National go through design review. Ask the land consultant for the current design guidelines to see how porches, decks, fences and outbuildings are handled, and whether later additions need their own review. Get the answer in writing before you hire a designer.
Can you have a fire pit at a Tennessee National home?
Fire pit rules are not published in this post. They belong to the current design guidelines and HOA documents for Tennessee National. Ask the land consultant where a fire pit can go on your homesite and whether any rules on open flames apply.
Can you build a dock on a Tennessee National homesite?
Docks on Watts Bar Lake need a TVA permit, and approval depends on the specific shoreline. Ask TVA and the Tennessee National land consultant about the exact homesite. Tennessee National also has a full-service marina with 140+ boat slips.
What is the weather like for outdoor living at Tennessee National?
Tennessee National, in Loudon in East Tennessee, has four seasons and mild winters. A covered porch suits that climate, with shade in summer and cover in the rain. Summer afternoons are warm, so plan shade on the side of the house that faces the afternoon sun.
Facts about Tennessee National come from the community. Lake facts come from TVA. Rules, taxes, loans and insurance change, so confirm anything that affects a purchase with the right office or professional before you buy.