
The short answer
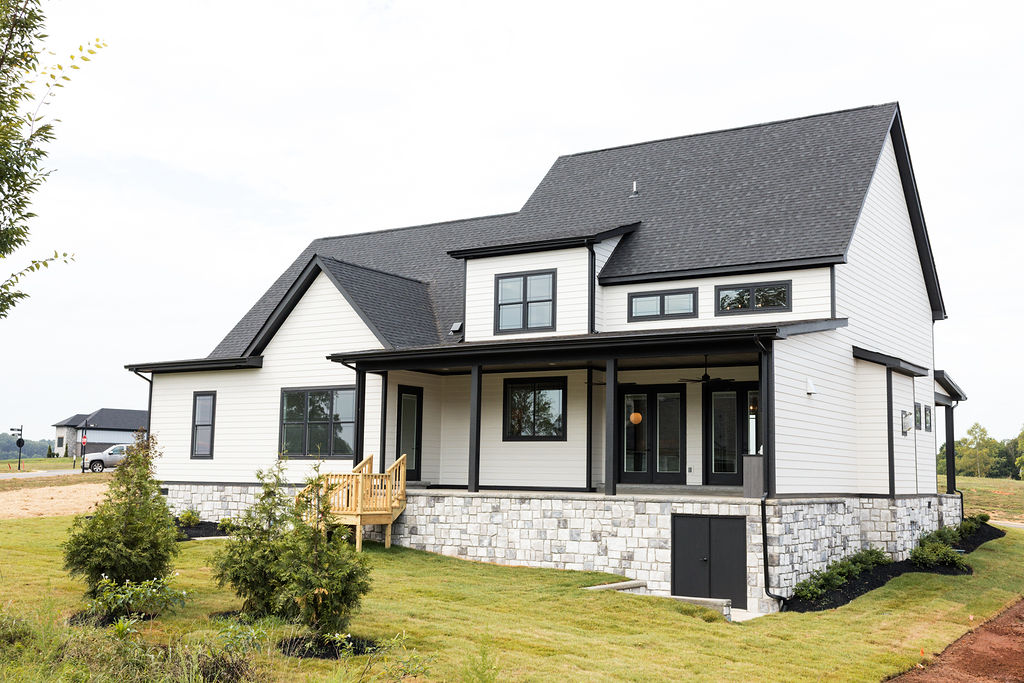
Design a forever home around one level of daily living: the primary bedroom, kitchen, laundry and a step-free entrance all on the main floor. Add wider doorways, a curbless shower and good light, and the home keeps working as your needs change. Homes at Tennessee National, on Watts Bar Lake in Loudon, Tennessee, are custom built, and there is no deadline to build.
Key facts
- Homes at Tennessee National are custom built and go through design review.
- There is no deadline to build after you buy a homesite.
- Tennessee National is not age restricted. It is open to buyers of any age.
- Tennessee National is a golf cart community, so plan space to park and charge a cart.
- East Tennessee has four seasons and mild winters.
Design a forever home around one level of daily living, a step-free way in, and details you can add to later. The rest is taste.
"This is the last house we are building." If that is your plan, you are designing for something most houses never consider: staying. Designing it well means thinking on two timelines at once. There are the busy years of golf, boating and a house full of guests. Then there are the years when stairs and upkeep matter more. The best designs handle both without showing it. Nobody walks in and thinks "accessible." They think the place lives easy.
What makes a home a forever home?
A forever home is one you can stay in when your needs change. Everything you use daily is on one level, getting in and out is easy, and the house does not eat your weekends with upkeep.
None of that requires a particular style or size. It requires deciding early, because these features are simple to draw in and hard to add later.
Which design features matter most?
Six features do most of the work, and every one of them is useful from the first day.
| Feature | What it means | Why you will like it now |
|---|---|---|
| Main-level living | Primary bedroom, kitchen and laundry on one floor | No stairs in the daily routine |
| A step-free entry | At least one door with no steps, often from the garage | Groceries, luggage and anything on wheels roll right in |
| Wider doors and halls | More room than the minimum | Furniture moves easily and the house feels bigger |
| A curbless shower | A walk-in shower with no edge to step over | Easier to clean and easier to use |
| Blocking in the walls | Solid backing behind the bathroom walls | A grab bar can go in later without tearing out tile |
| Good light | Large windows, bright work areas, switches at every entry | Safer at night and nicer all day |
If you build a second story or a lower level, treat it as guest space: bedrooms for visitors, a bunk room, a place for hobbies. The rooms you need every day stay on the main floor.
How does the homesite shape the design?
The homesite decides how easy single-level living will be, so choose the land with the floor plan in mind.
- A flatter building spot makes a step-free entry and a one-level plan simple.
- A sloped homesite can still work well. The main floor sits at the level of the driveway, and a walk-out lower level becomes the guest floor.
- The view and the sun decide where the porch goes and which rooms get the light.
A one-level home also needs a wider footprint than a two-story home with the same space, so check that the homesite has room for it. Building a single-level home at Tennessee National goes deeper on that. Walk the land with an architect or builder before you buy. How to read a homesite's slope, sun and views and how to choose a homesite cover what to look for.
What should you plan for at Tennessee National?
Plan for how this place works: golf carts, mild weather and a full calendar.
- A golf cart bay. Tennessee National is a golf cart community. Give the cart its own space and a place to charge.
- A covered porch that faces the view. East Tennessee has four seasons and mild winters, so a porch gets used much of the year.
- Guest space with its own bath. Put it away from the primary bedroom so everyone sleeps well.
- A drop zone. Lake gear, golf shoes and wet towels need somewhere to land that is not the kitchen.
- Low-upkeep materials. Ask your builder which siding, decking and roofing hold up with the least work. The point is to spend Saturday on Watts Bar Lake, not on a ladder.
Homes at Tennessee National go through design review. Ask your land consultant for the current design guidelines before your architect starts, and check whether anything in them affects a one-level plan. See design rules for homes.
Does a forever home cost more to build?
Sometimes a little, and the reason is the footprint, not the features. Wider doors, wall blocking and a curbless shower usually add little when they are drawn in from the start. Changing a finished house to add them is the expensive way.
The real cost question is one level against two. Spreading the same space across one floor takes more foundation and more roof. Ask your builder to price the plan both ways before you decide. Pricing for homesites is in the info pack.
When should you start?
Start with the land, then take your time. There is no deadline to build after you buy a homesite at Tennessee National, so you can own the homesite and spend a year or more on the design.
A good order is: choose the homesite, get the design guidelines, ask what the community requires of builders, then bring in the architect and the builder. How building a home works lays out the rest.
The honest part
No design can predict everything. So build in some slack: a room that can change jobs, a closet stacked above another closet in case you ever want an elevator, a bathroom that already has the backing in the walls.
And remember that "forever" depends on more than the house. It depends on being near the things you will need. Knoxville and its hospitals are about 30 minutes from Tennessee National. Loudon is about 5 minutes away for groceries. Drive both before you commit to staying for good.
Frequently asked questions
Can you build a single-level home at Tennessee National?
Homes at Tennessee National are custom built, so a single-level plan is a choice to raise at the start. Every plan goes through design review, and the homesite has to suit the footprint. Ask for the current design guidelines before you hire an architect.
Is Tennessee National an age-restricted community?
No. Tennessee National is not age restricted. The gated lake and golf community on Watts Bar Lake in Loudon, Tennessee is open to buyers of any age, and homes are custom built to suit each owner.
What does it mean to design a home for aging in place?
Designing a home for aging in place means planning it so you can stay as your needs change. Daily living sits on one level, at least one entry has no steps, and doors, halls and showers are easy to use. A custom home at Tennessee National can be drawn with those features, and the plans then go through design review.
Does a one-level home need a bigger homesite?
Often, yes. A one-level home spreads the same space across a wider footprint than a two-story home, so the homesite needs enough room to build on. Ask an architect or builder to check a Tennessee National homesite against the plan before you buy.
Facts about Tennessee National come from the community. Lake facts come from TVA. Rules, taxes, loans and insurance change, so confirm anything that affects a purchase with the right office or professional before you buy.